consultations
book a consultation
Whether you’re a Home Owner renovating or building new or a Designer in need of an extra set of eyes, we can help with your trickiest Kitchen challenges.
We offer great, functional solutions that will get you going in all the right directions. The Design Consult is a great tool for digging into one design query that will help your project the most.
HOW IT WORKS :
Sign up for your 1.5 hr Consult in our “Appointment” calendar here >>>
We’ll confirm your time/date and preferred “meet app” by email.
Email ahead your project photos, floor plans, sketches, inspirations and need/want list for the query at hand.
Zoom, zoom! In our meeting (Zoom, Facetime, or Google Meet), we’ll discuss your project, give you great tips and advise with design feedback. Our Lead Designer Alison Kent loves a good puzzle, so don’t worry about bringing a tough one!
Post-meeting, we will produce a document that covers everything we discussed, solutions to your project situation, extra tips + tricks, and design suggestions to get you headed in the best direction forward. (see some examples below)
From there we can assess if/what further needs you might have and give you a quote, whether you need a few hours help with alternate layouts (you can also order through our ‘hourly rates’), all the way up to a full Design Package including 3D sketches and even including Permit drawings and working with your Engineers if needed.
Ready for your dream Kitchen?!
Quick Notes:
Prices shown in USD.
Your Kitchen Design Consultation is not definite until it’s confirmed via email. You should get your confirmation within a few hours of booking!
Note that we cannot solve ENTIRE projects in one 1.5 hr session. This tool is useful for tackling one problem or situation at a time that will lead you towards a functional and thoughtful Kitchen space. For more help, refer to our Hourly Rates or Email for full service quotes.
The more information our Designer has beforehand, the more value you’ll get out of the meeting. Be ready with photos, measurements, existing/proposed plans, dream wish-lists and inspiration. Ensure information is ‘wide-angled’ - the Kitchen is a part of a bigger floorplate, and often adjacent areas are a part of the final design.
looking for additional resources?
On our RESOURCES page you will find our Kitchen Design Questionnaire, help with Measuring and Photographing your space, as well as our Intentional Design Kitchen Handbook.
design consult samples
-
![A breakfast scene with a croissant and a cup of coffee on a gray table, next to a book titled "Mackler Residence Brooklyn, NY Design Consultation Kitchen Appliances" by Alison Kent.]()
BROOKLYN, NYC
-
![Comparison of various kitchen appliances, including two stove models, a fridge/freezer, a microwave, and a built-in microwave, with descriptive notes on features and recommendations.]()
BROOKLYN, NY
-
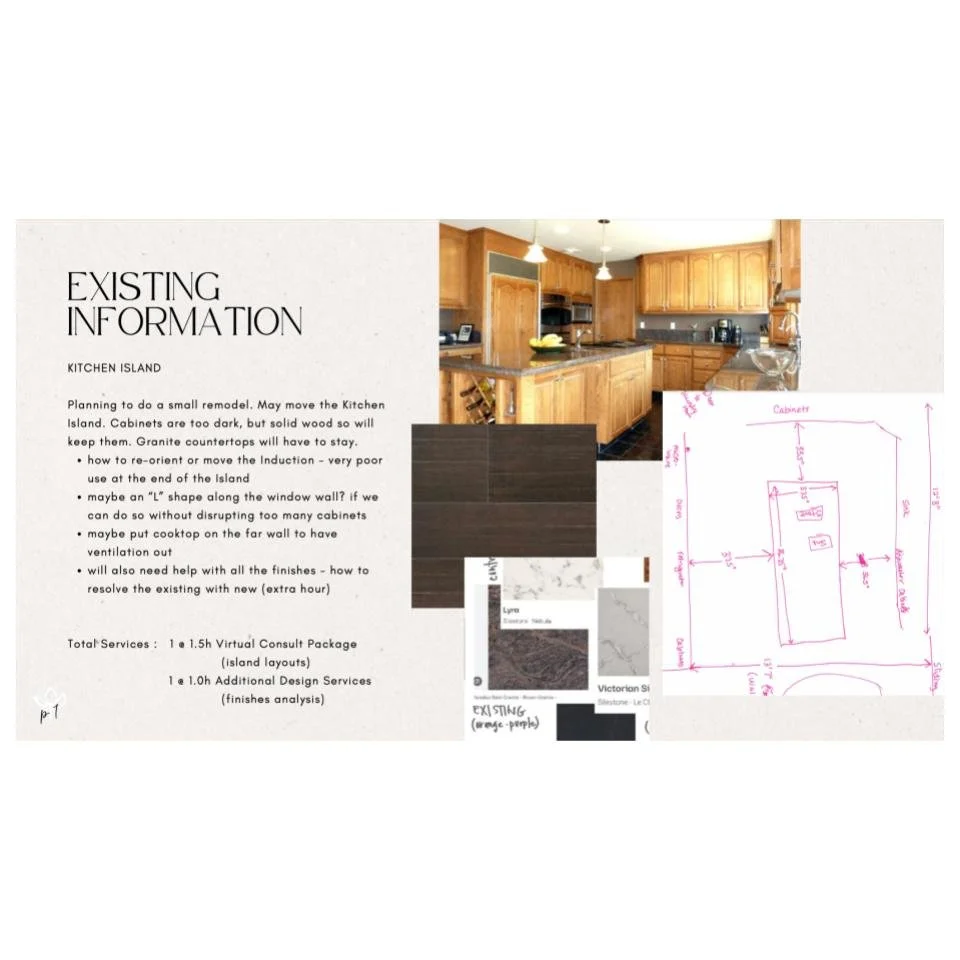
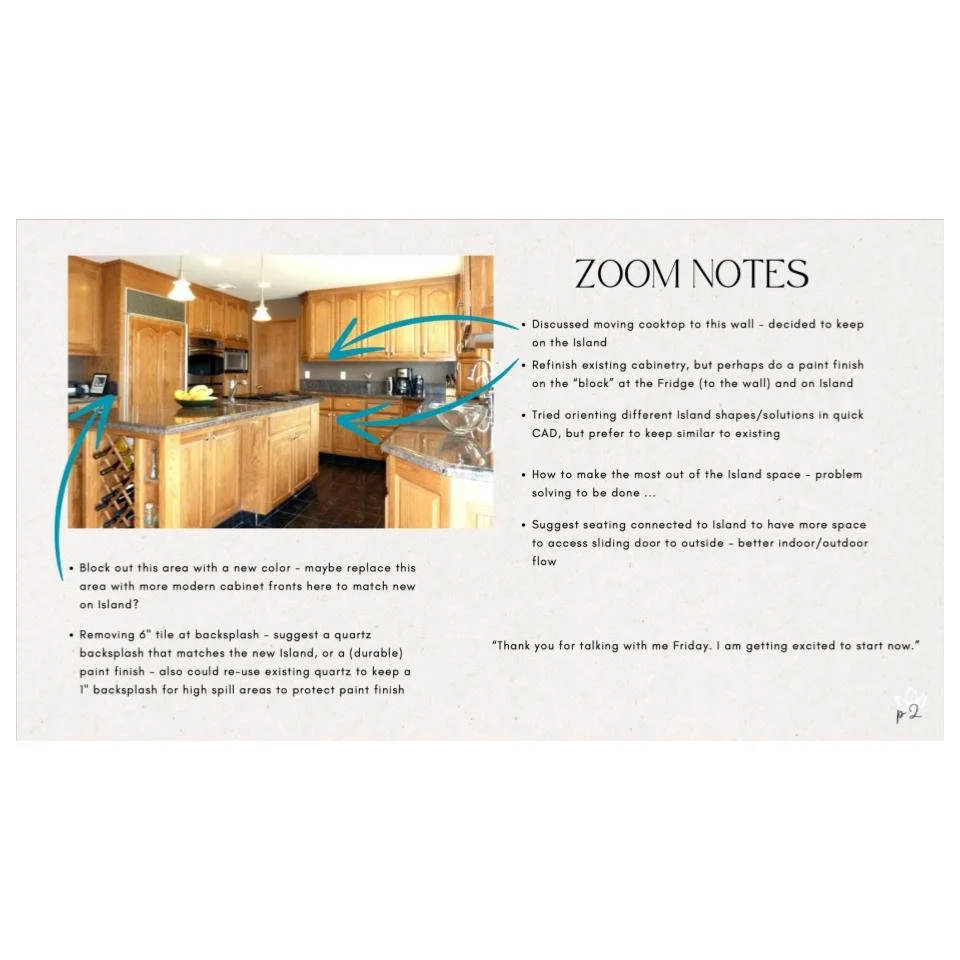
![Design plan for a kitchen remodel showing wooden cabinets, a counter, and drawing sketches for layout adjustments.]()
California, USA
-
![Kitchen with wooden cabinets, granite countertops, and various appliances.]()
CALIFORNIA, USA
“Thank you for talking with me Friday. I am getting excited to start now.”
-

![Design plan featuring layout options for a dining space, including sketches, handwritten notes, and a photo of a table in a room.]()
LAKE COUNTRY, BC CANADA
“Love design 4! “
-
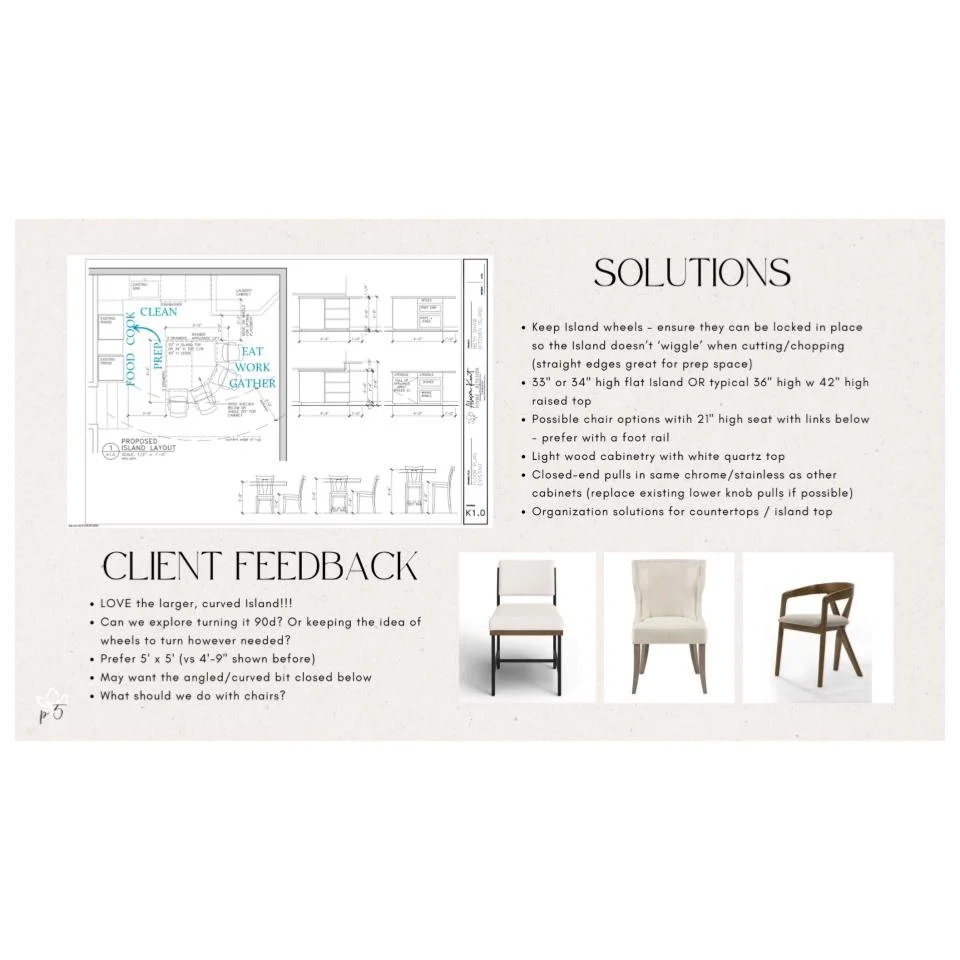
![Design plan and furniture options for a kitchen island, including layout, sizing, and chair selections with client feedback.]()
LAKE COUNTRY, BC CANADA
“Loved the results. You were able to provide a solution to my real problem. It’s not just budgets to consider, but usage.”