

the intentional kitchen
Design handbook
Available Now
Download your copy of ‘the Intentional Kitchen Design Handbook’
- over 75 pages of challenges and solutions for Kitchen Design
- deep dive into working ZONES in the Kitchen
- Project reviews for extra tips & tricks
- inspiration for incorporating moments of joy
- so much more … !
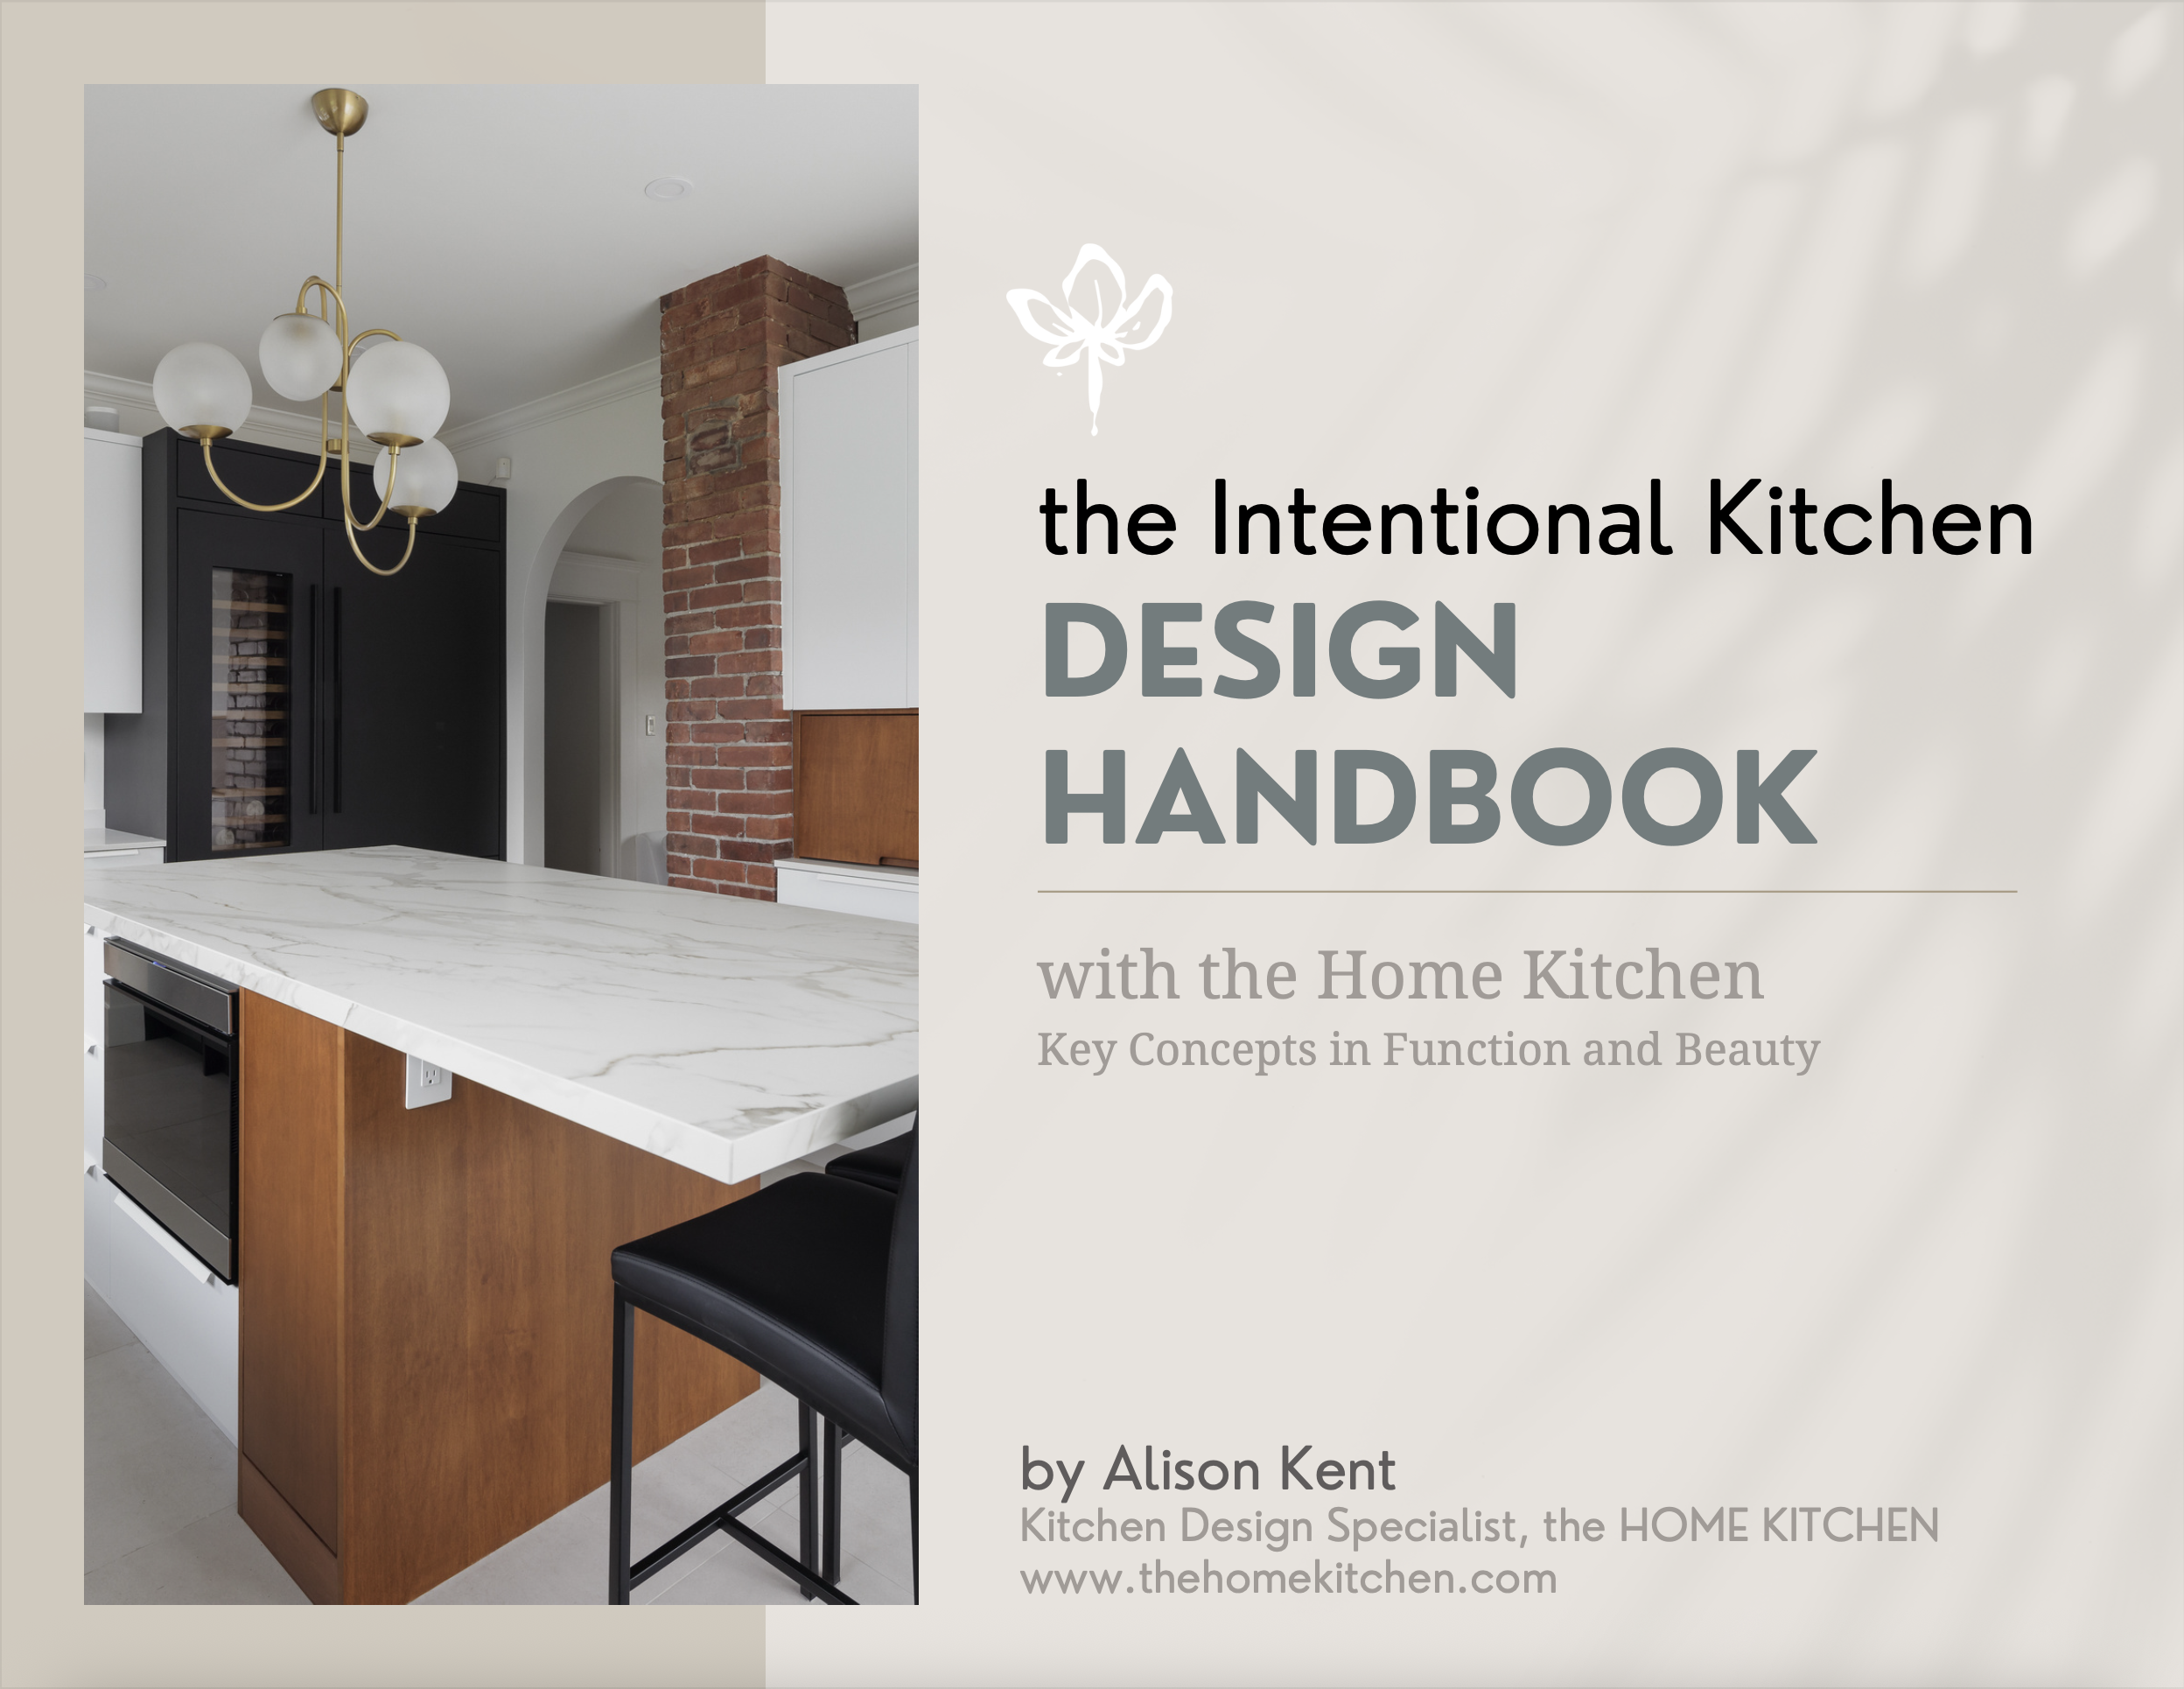
This 75+ page Handbook for Home Kitchen design is a great guide for home owners, passionate foodies, designers and architects who are interested in making the most of their Kitchen space.
Focused on movement, efficiency and function, this Handbook finds the beauty in designing with intention. As the most technical and complex room in our homes, every detail matters.
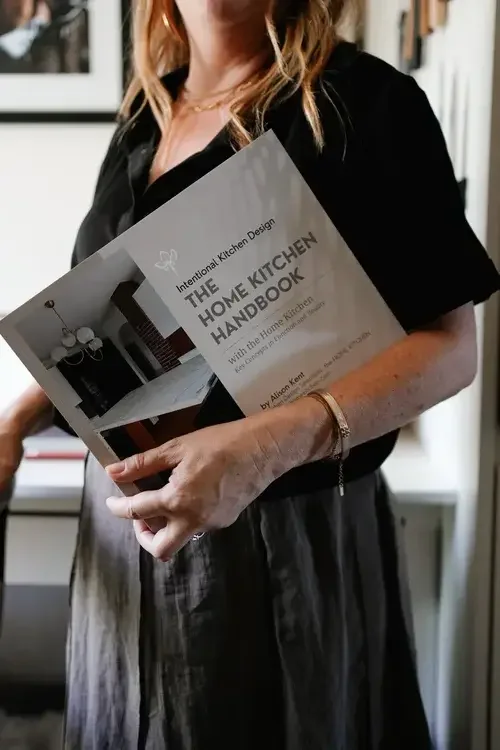
The Intentional Kitchen, by Alison Kent of the Home Kitchen, can be purchased for download or softcover by delivery.
This Handbook is a great pre-design resource for working with the Home Kitchen through our CONSULTS. Each purchase comes with 10% off all of our CONSULT fees.
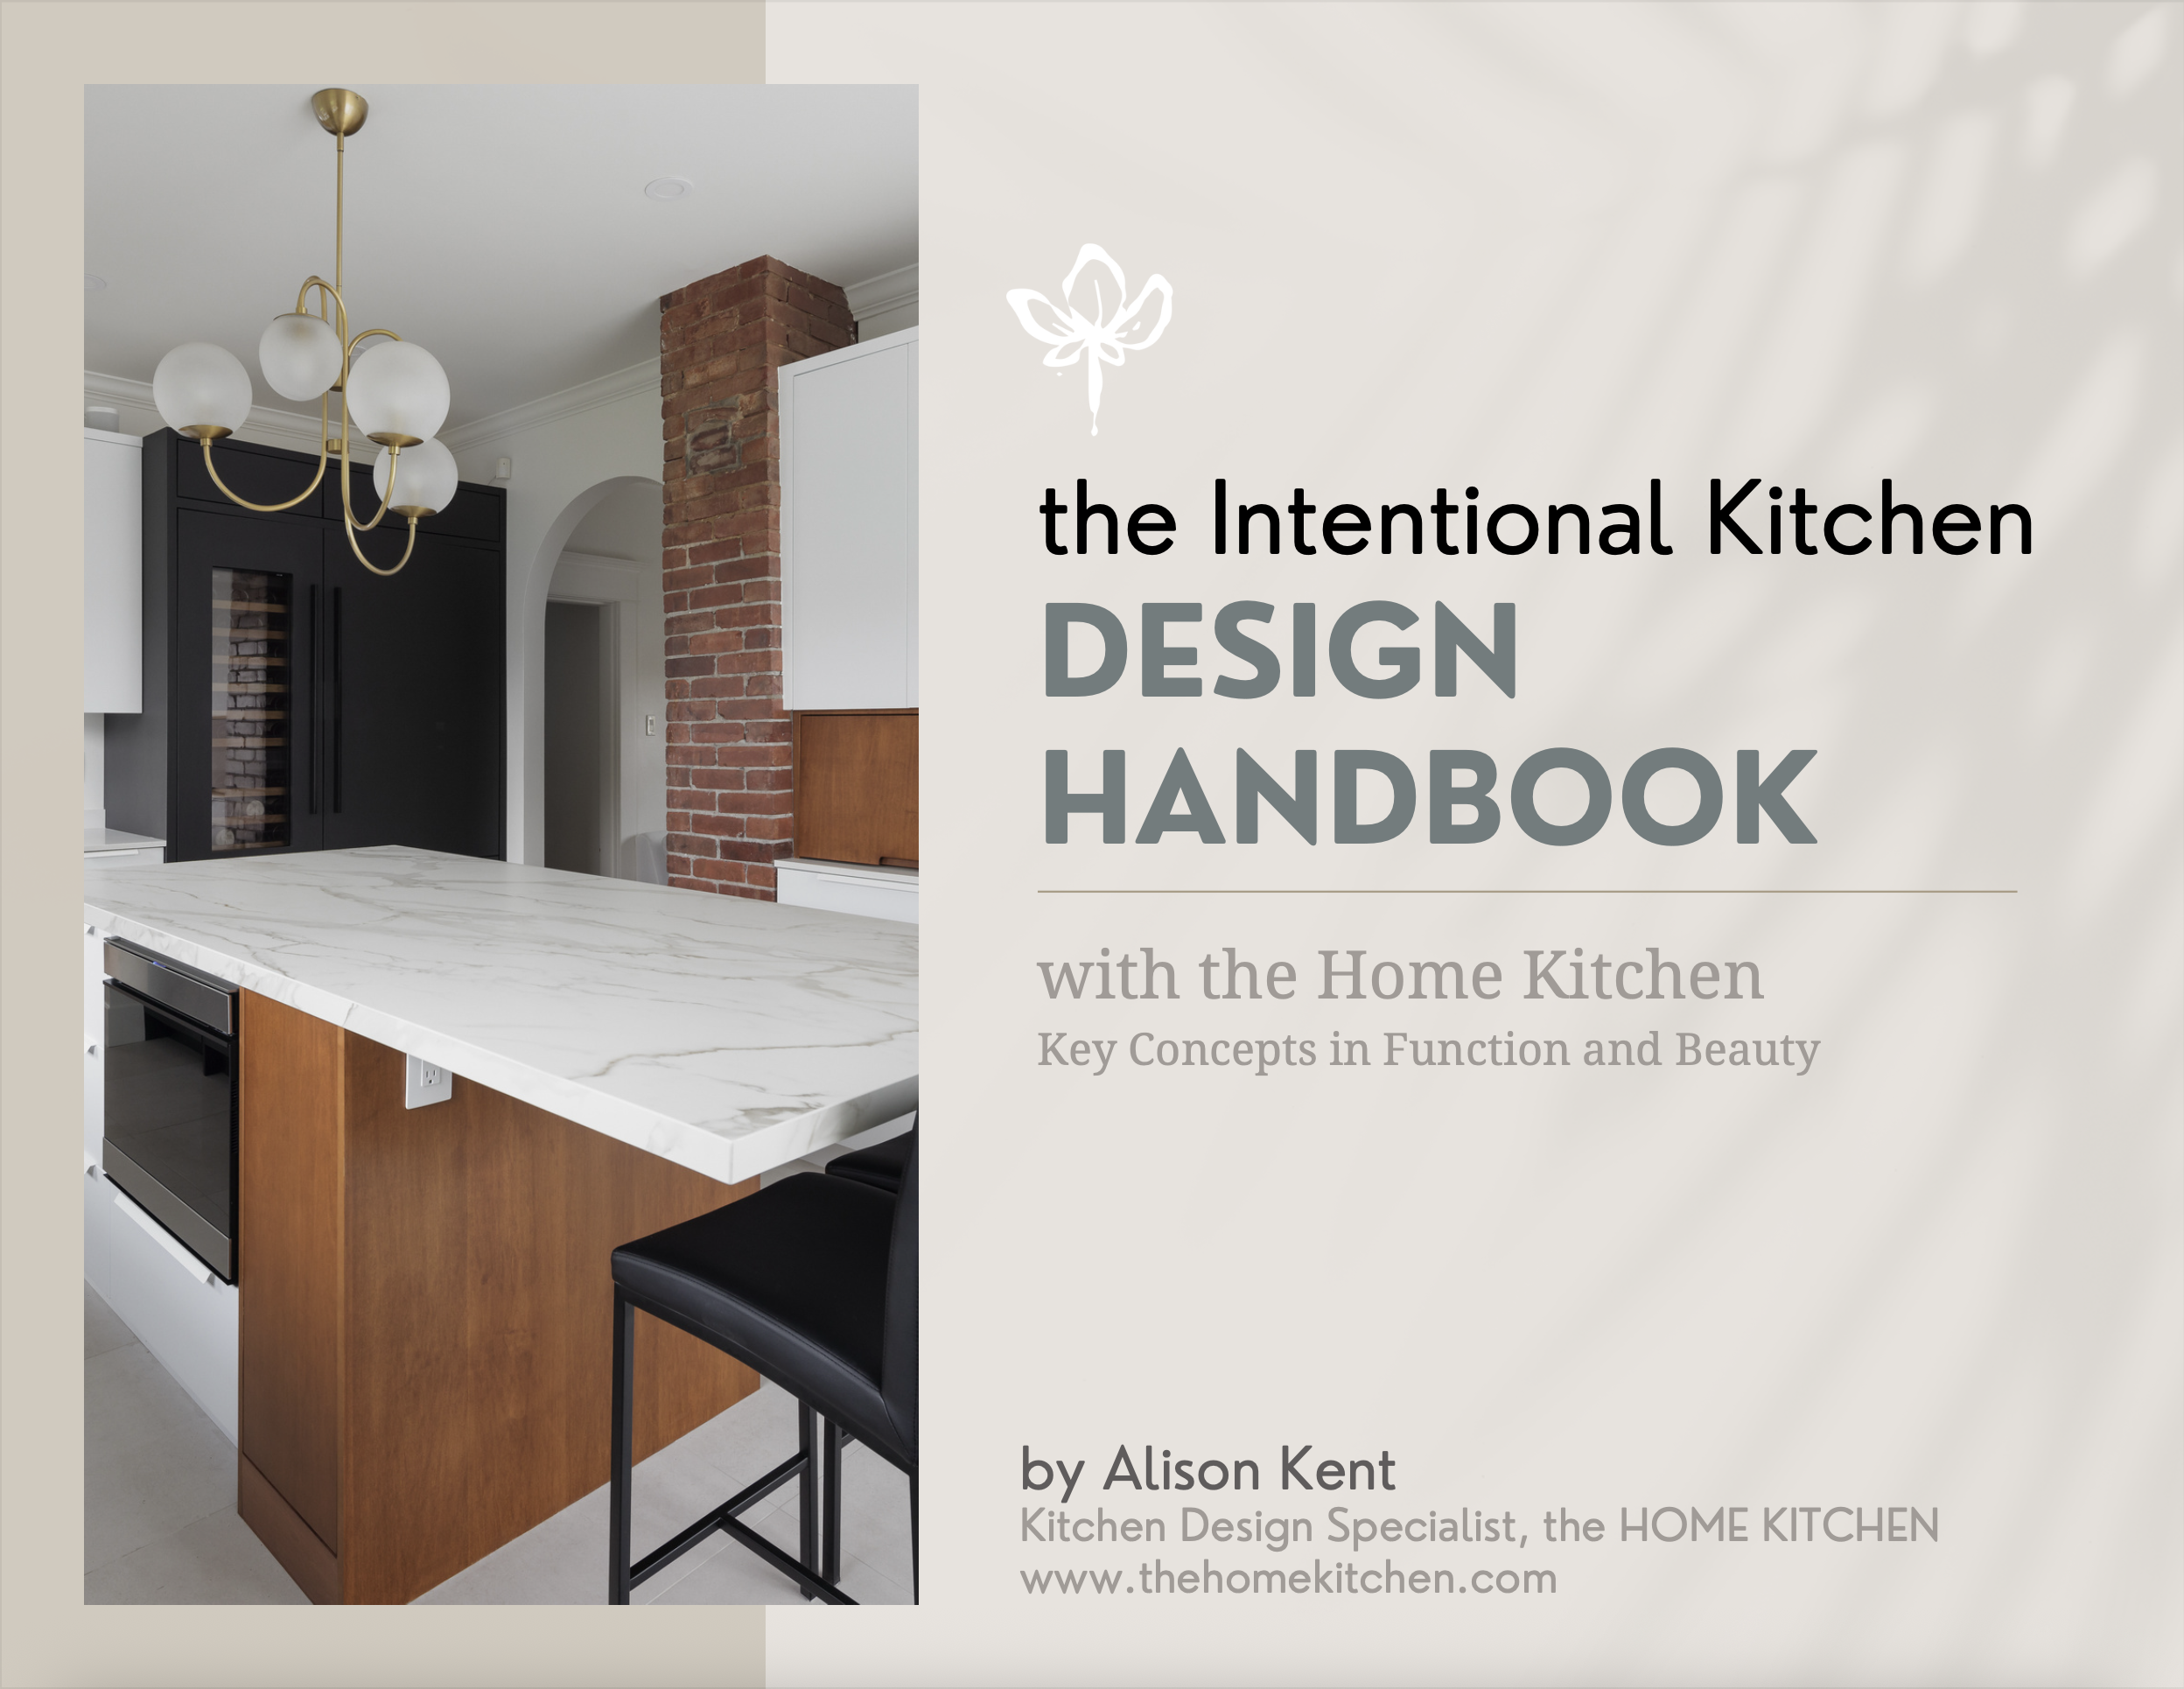
This 75+ page Handbook for Home Kitchen design is a great guide for home owners, passionate foodies, designers and architects who are interested in making the most of their Kitchen space.
Focused on movement, efficiency and function, this Handbook finds the beauty in designing with intention. As the most technical and complex room in our homes, every detail matters.
The Intentional Kitchen, by Alison Kent of the Home Kitchen, can be purchased for immediate download or softcover by delivery.
This Handbook is a great pre-design resource for working with the Home Kitchen through our CONSULTS. Each purchase comes with 10% off all of our CONSULT fees.
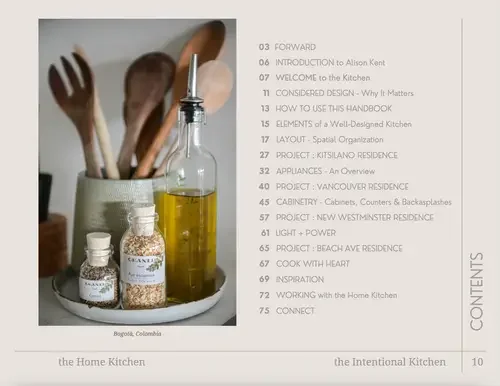
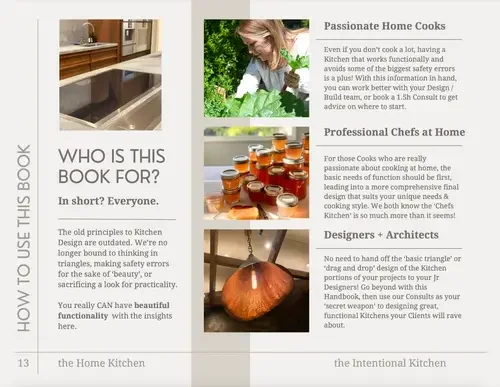
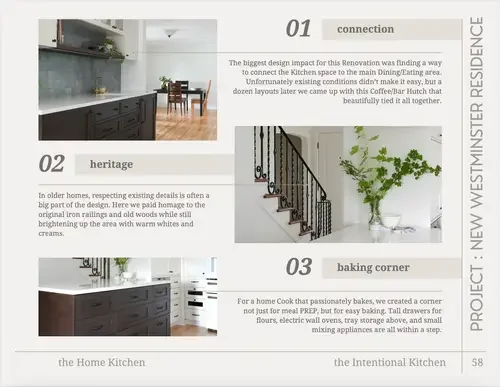

take a look …
The Intentional Kitchen is a design handbook created for home owners, designers and architects, and passionate foodies. It is a tool for understanding how we move and physically use the space we know as the Kitchen (and it’s adjacent rooms).
While this handbook is by no means exhaustive, it serves to keep in mind critical design tools for layout, appliances, and finishes in a way that celebrates function as beautiful.
If you are interested in designing with more intention, or want an idea of where to start with your own Kitchen, download or order your handbook.
Once you’ve begun, you can pair the handbook with Kitchen design Consultations through our online calendar to discuss a particular challenge, to access 4-point design assistance, or to work together from beginning to end.
Each book order comes with a 10% of Consult fees in your confirmation email.
speaking intentionally …
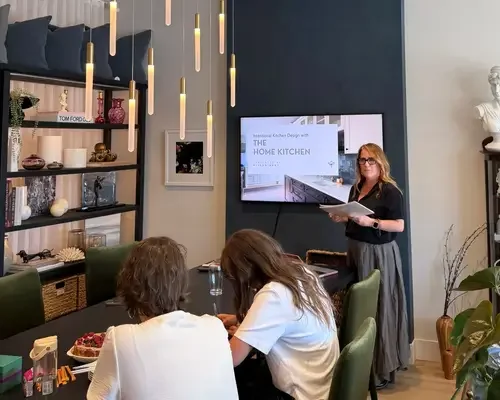
If you would like Alison Kent to speak to your office, school or showroom, contact us at ak.thehomekitchen@gmail.com for more information on speaking through Zoom or in person.
Free DOWNLOADS
Click below for resources on how to Measure and Photograph your existing space, as well as a Design Questionnaire to think through how you want to use the new space.
These will help you to prepare for discussion with your Design team.
looking for help designing
your dream kitchen?
the (well-designed) home kitchen
-

Work Flow
Your movement in the Kitchen should be like a well-composed dance - purposeful, efficient and ideal.
.
-

storage
Well beyond a few cupboards or a fridge/freezer, storage also includes your pantry goods, small appliances, fresh/frozens & much more.
.
-

Work Space
Did you know approx. 80% of your time in the Kitchen is in ‘prep’? Properly placed counters are crucial as workspace.
.
-

lighting & power
Lighting/power placement is critical to a safe and positive environment in the Kitchen. It needs to be well-situated and thoughtful.
.
-

Radial not triangle
Forget everything you knew about the ‘kitchen triangle’ for movement. Kitchen stations work better with a radial energy.
.
-

finishing touches
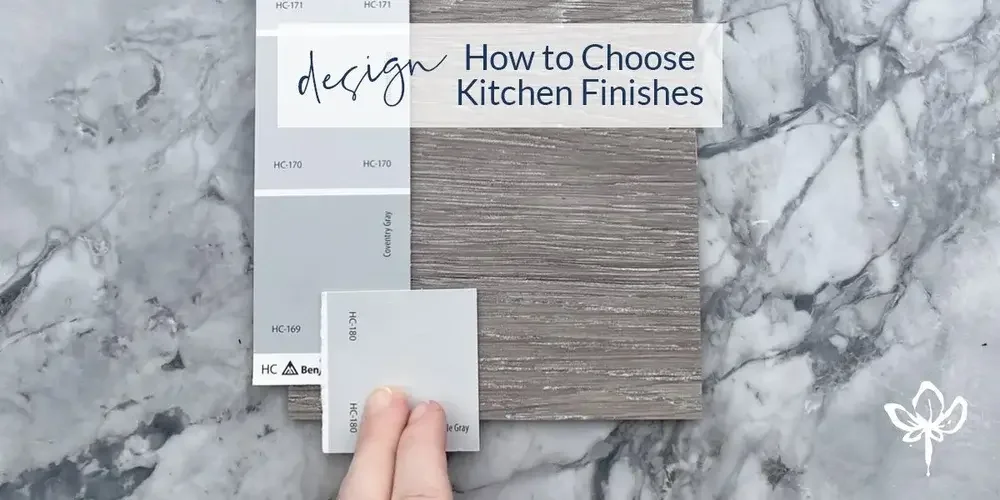
The right finishing touches brings your perfect dream Kitchen to a safe/non-toxic completion, from Pulls to Paints.
.
-

kitchen design solutions
Most serious Cooks - esp ‘Home Chefs’ - can have particular needs that require really creative, out-of-the-box solutions.
. -

surfaces
Countertops, backsplashes, flooring & even your ceiling contribute to your success & comfort in the Kitchen.
.
-

the things you do
Beyond everyday cooking, what do you love to do? Bake Bread? Make fresh Pastas? Dry age? Canning? Let’s plan for it.
.
youtube
Browse through the Home Kitchen’s YouTube channel for interviews and informative videos on :
Design
Appliances
Cabinetry
more …
informative posts
Browse through the Home Kitchen’s Blog Posts on Kitchen Design, Recipes, Food Tips & more.
Follow us on Instagram at @ak_thehomekitchen for on-the-spot commentary about Kitchen Design & all things Food.